
Our Design
Custom 40 Foot
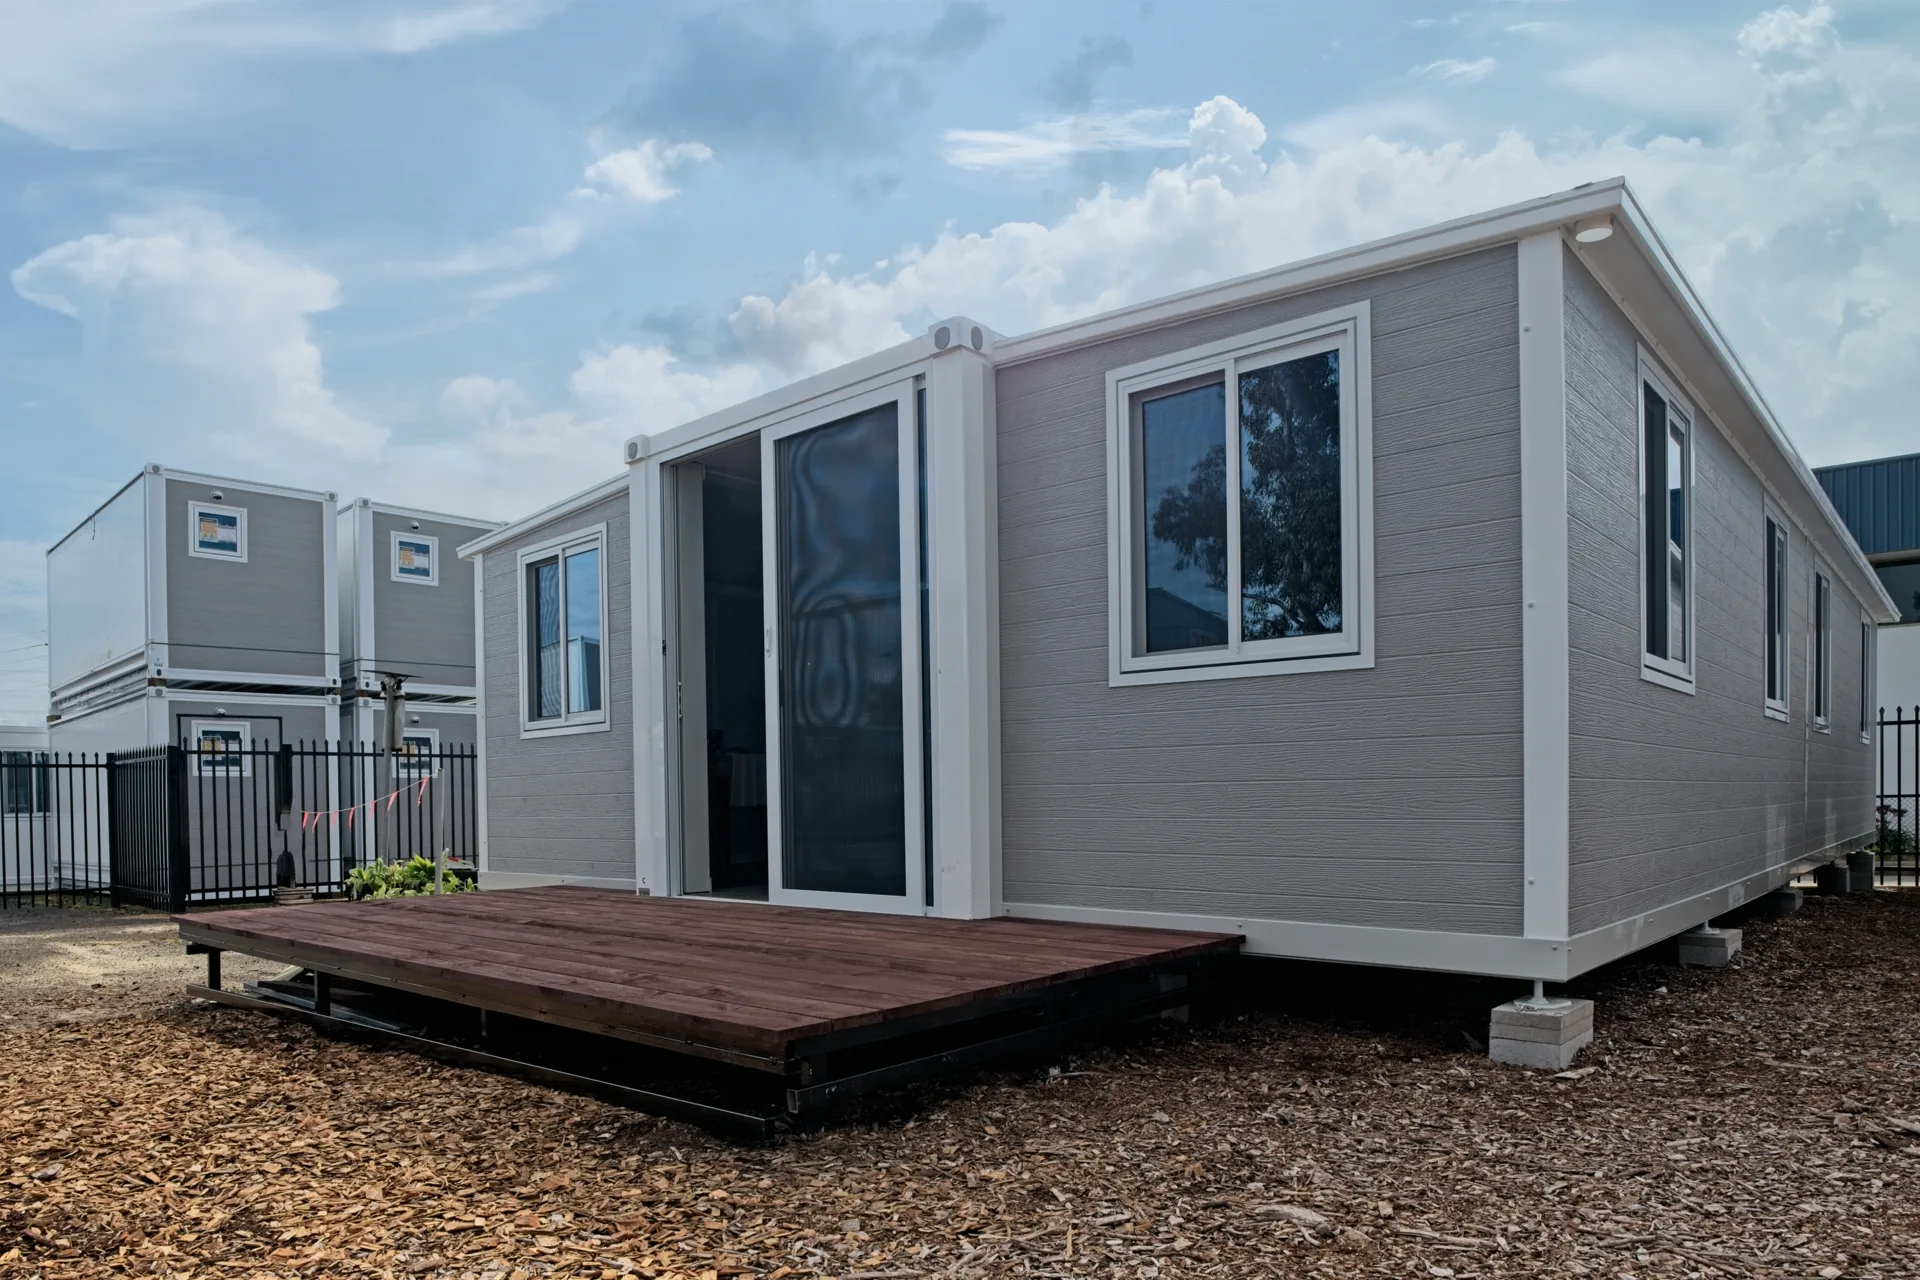
The Custom 40 Foot models expand on everything people love about the Luxe. Available in spacious 76m² layouts, these larger floorplans combine modern styling, upgraded finishes and practical living spaces to create a relocatable home that feels both functional and refined.
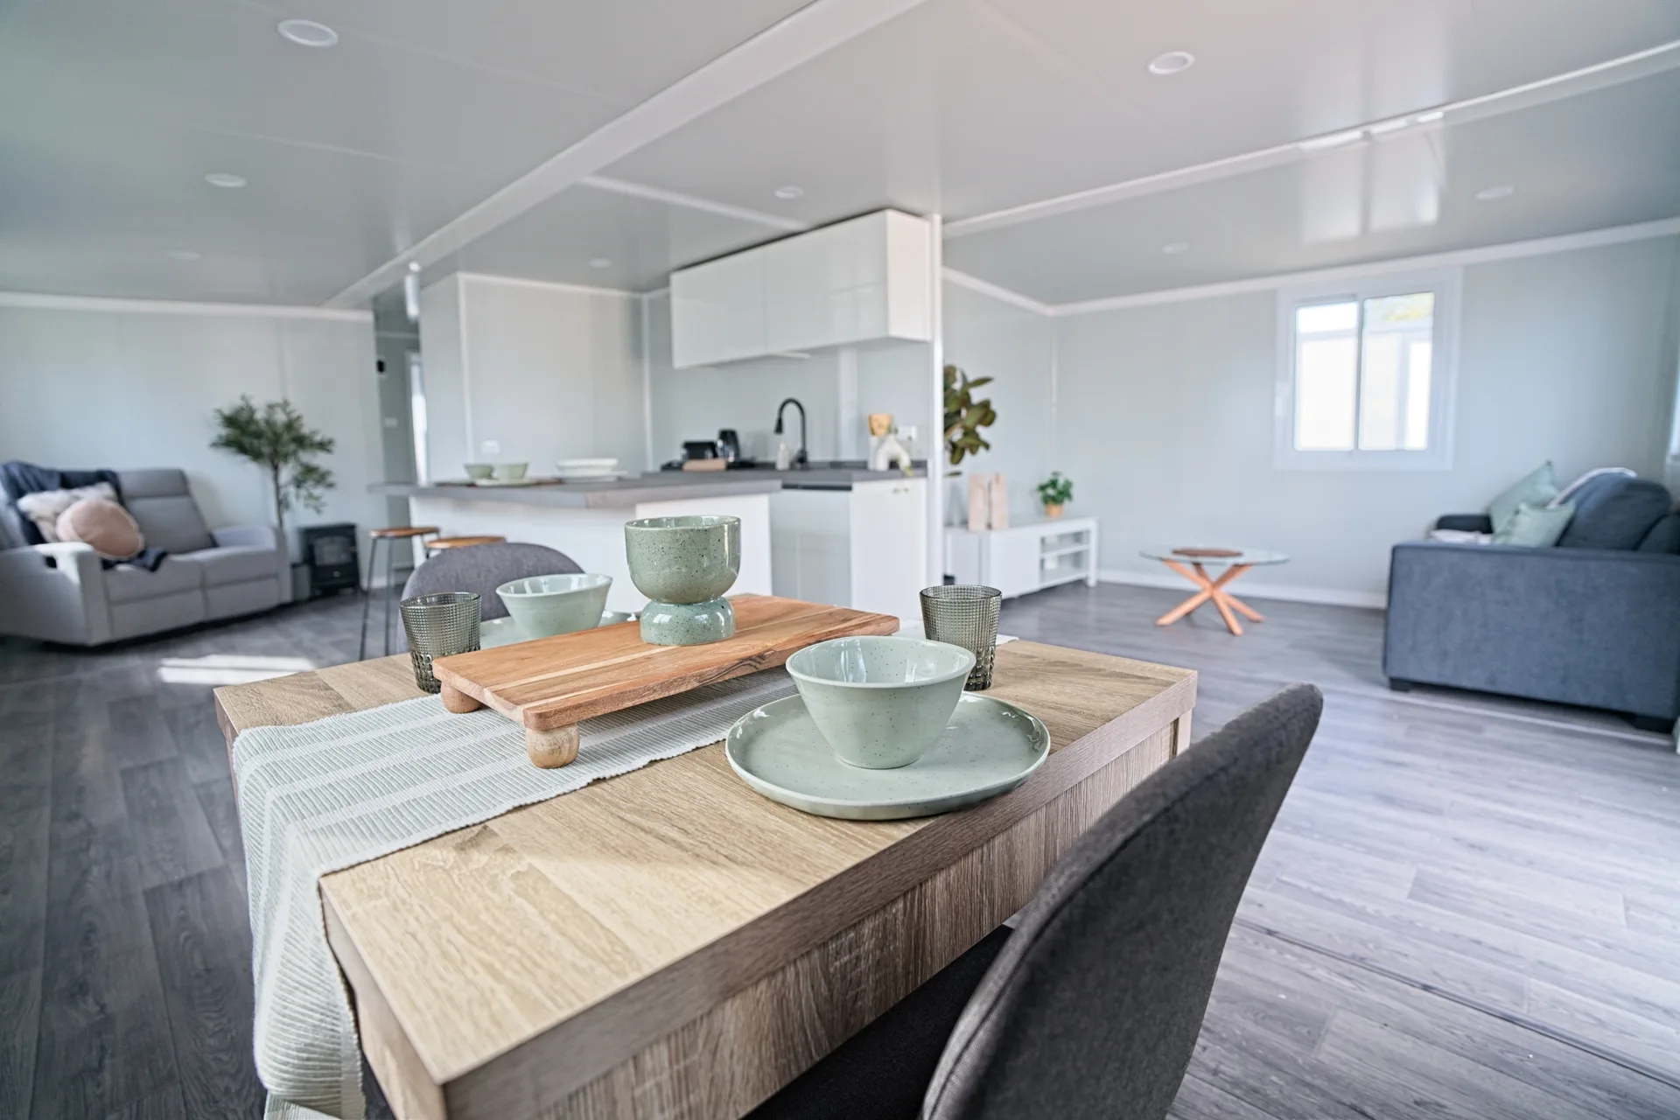
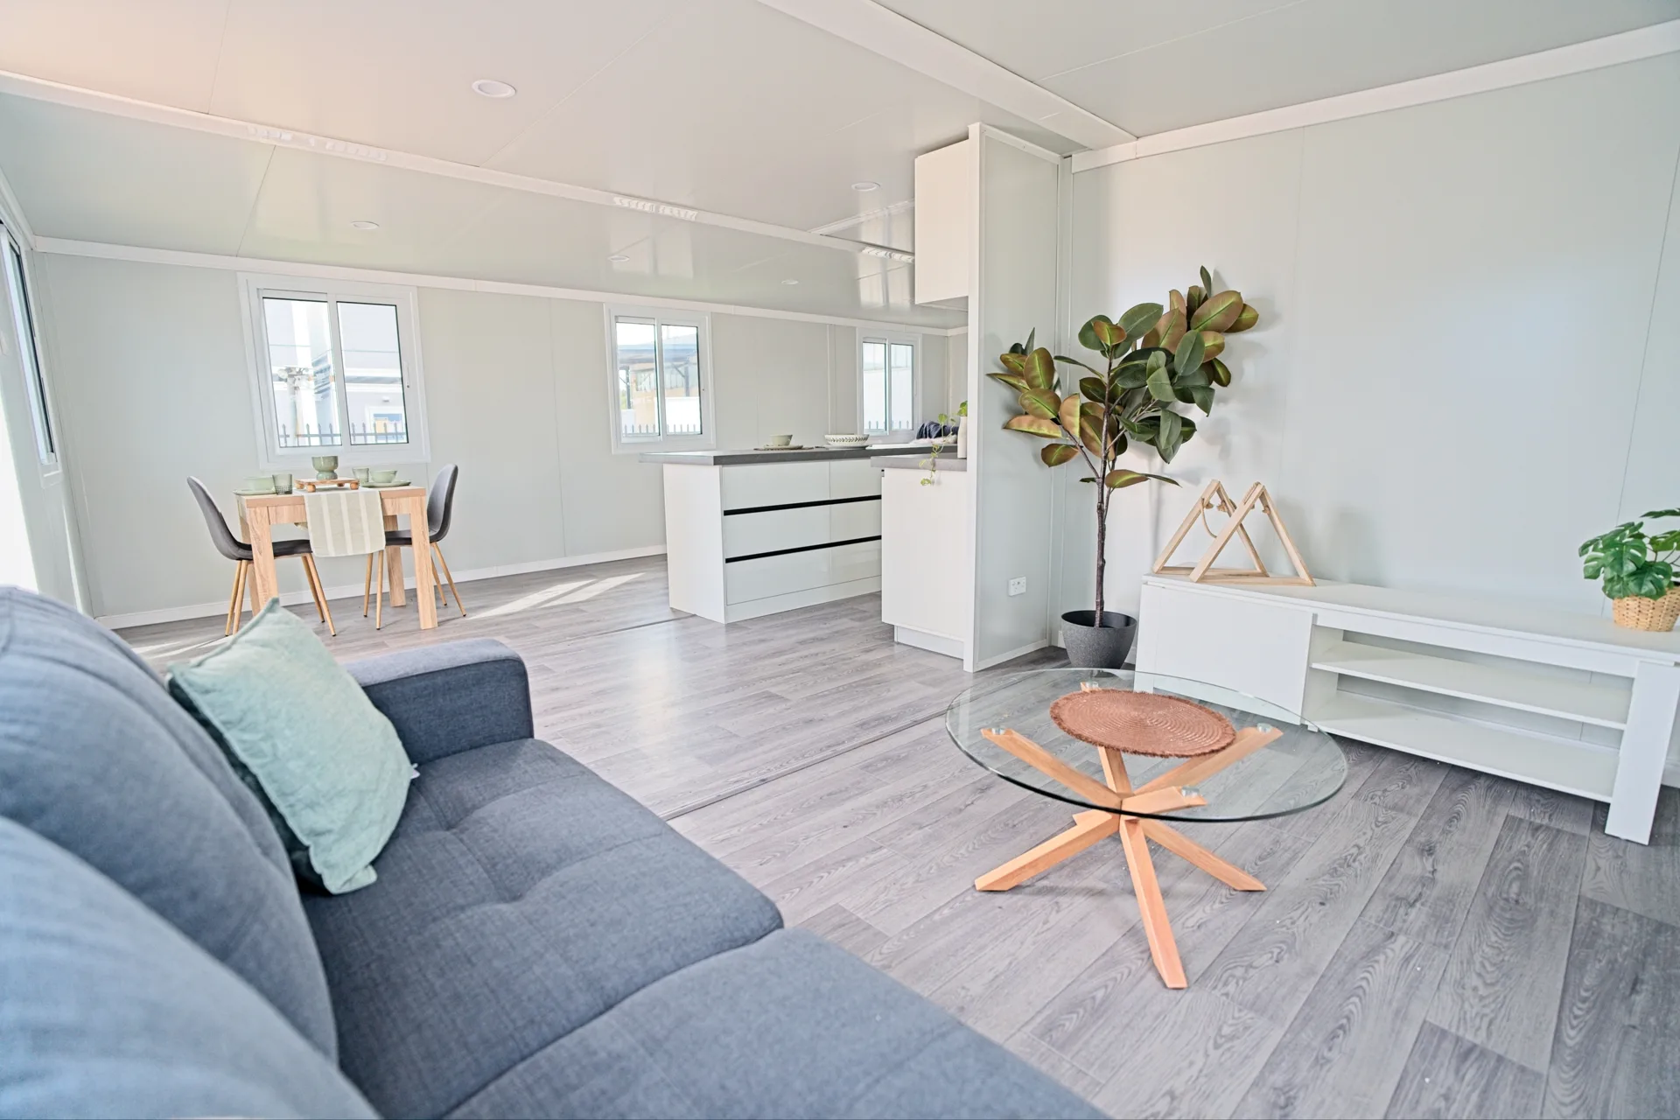
Inside, contemporary timber vinyl flooring flows through the living areas, while the bathroom features marble-look walls, a full-width shower and a dedicated laundry. Every inclusion has been selected with comfort and everyday liveability in mind.
With flexible one, two, three and four bedroom configurations, the Custom range is ideal as guest accommodation, a granny flat or a genuine multi-generational living solution — the comfort and feel of a modern home, in a practical relocatable design that doesn’t compromise on affordability or style.
Contact us today to discuss how we can build your custom dream home.
We’ve had our granny flat for two months now and cannot fault it!
Janet — VIC
The 40 Foot Highlights
- External cladding (grey woodgrain effect) - optional
- Extended / overhanging eaves
- Built in gutters
- Double glazed tinted windows with fly screens
- Security screen door
- Plush vinyl flooring
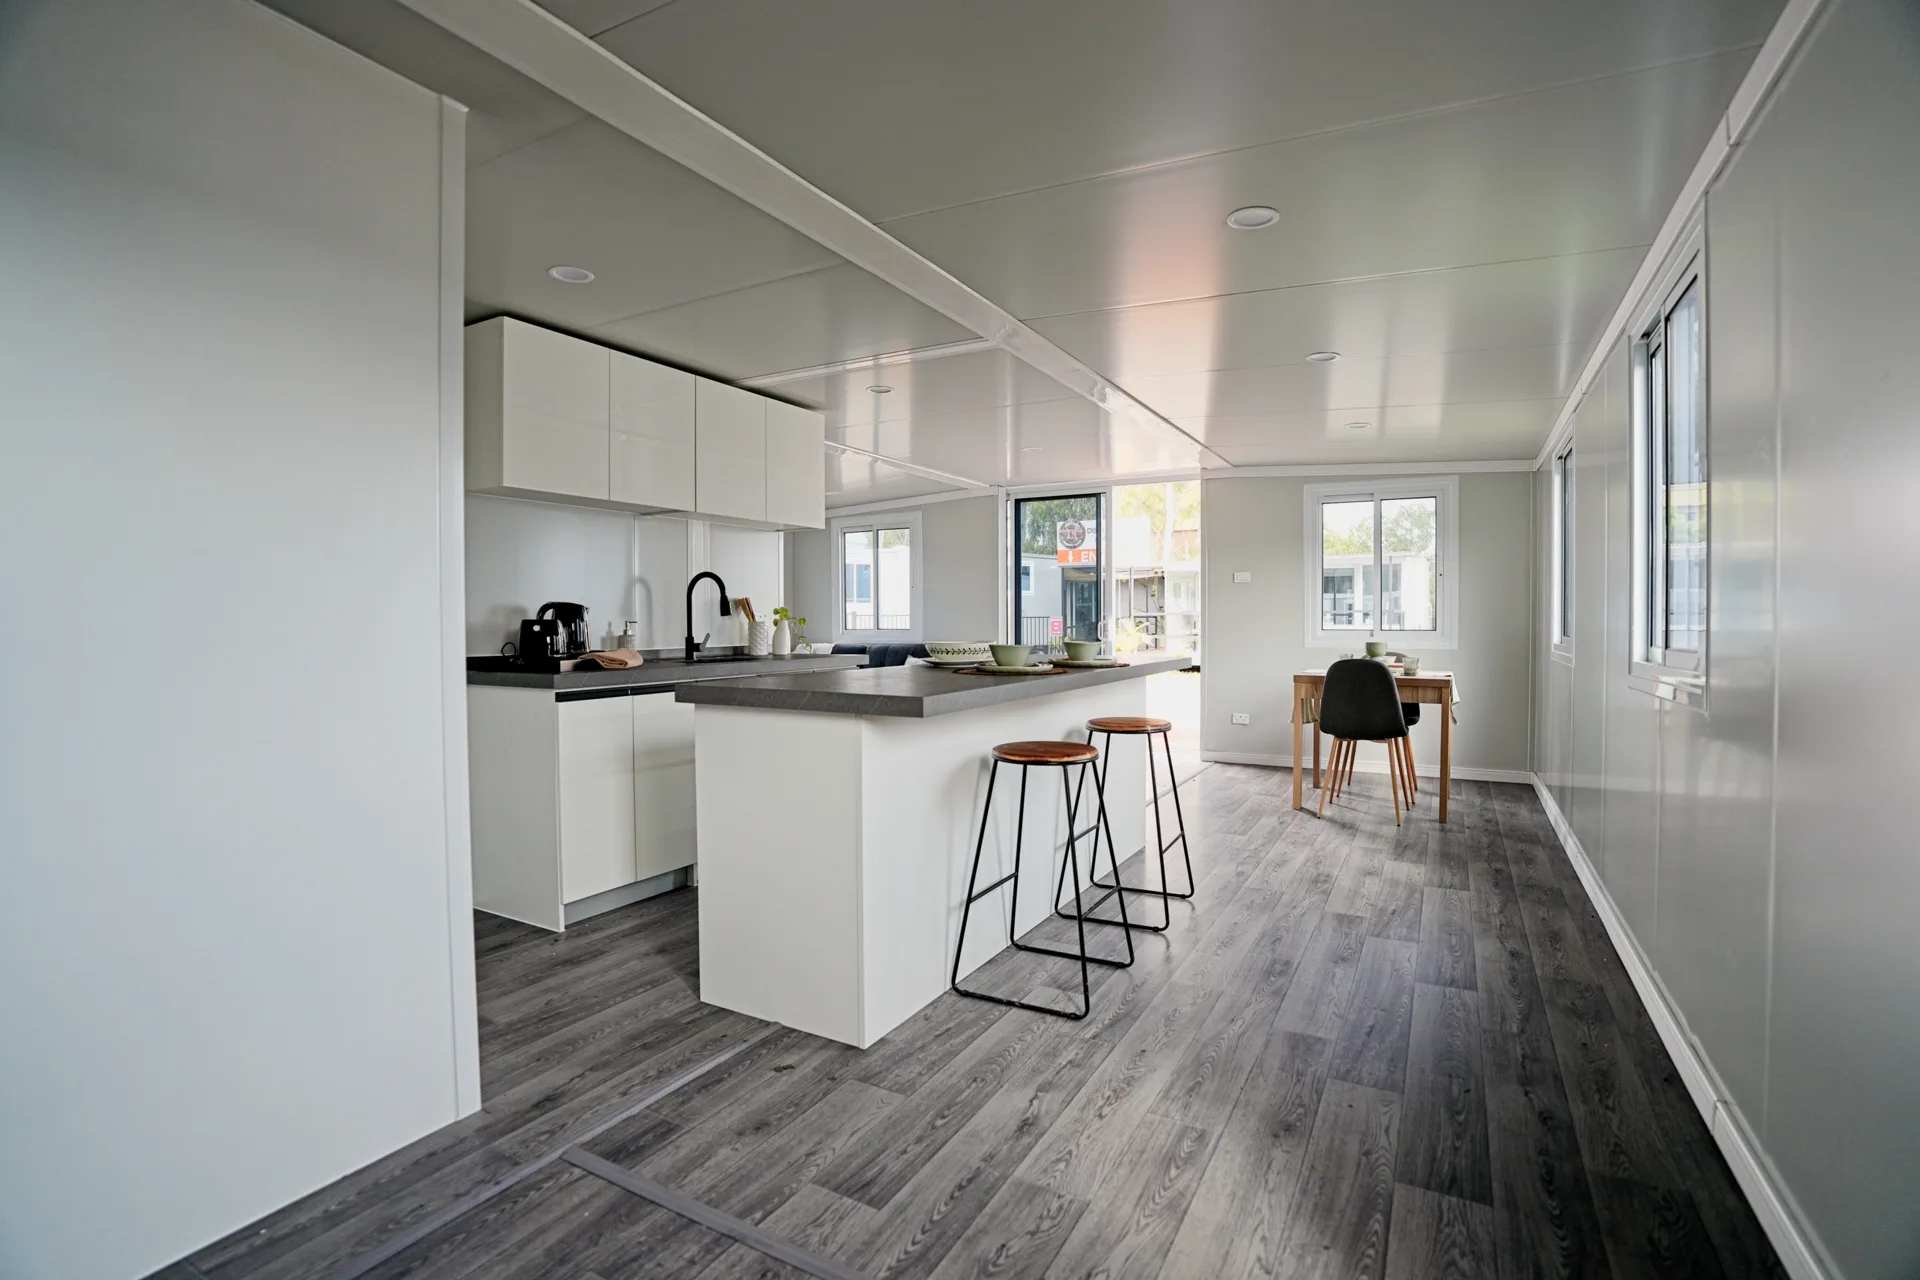
- Flush LED downlights
- Modern kitchen with overhead cabinets
- Sleek bathroom with full size shower
- Satin black tapware, shower hardware and sinks
- Built to be 100% waterproof - guaranteed!
Floorplan
Room for the whole family
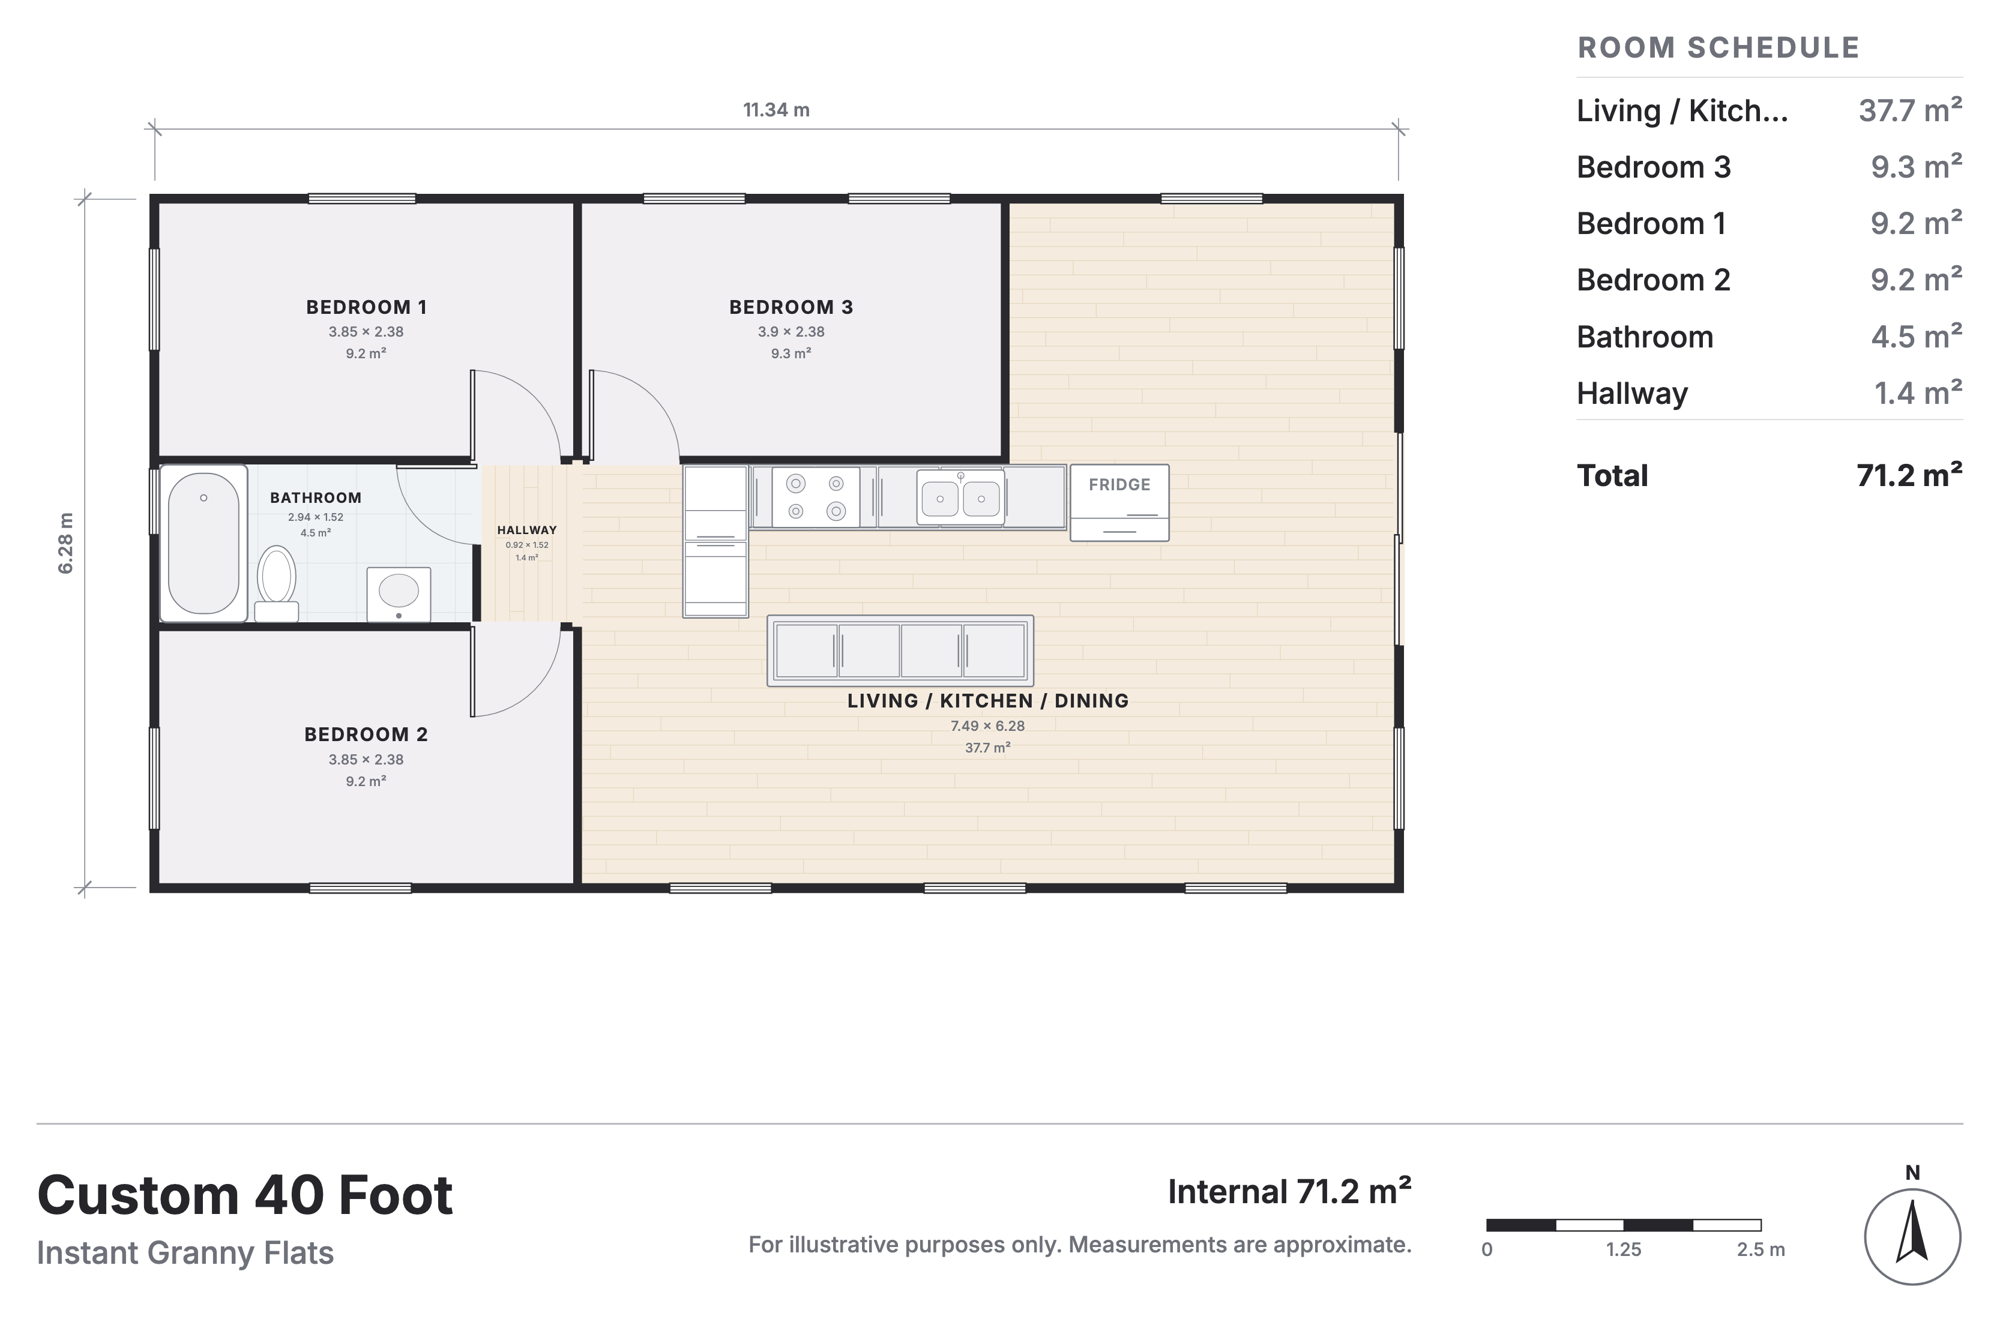
Three bedrooms, a full bathroom and a generous open-plan living, kitchen and dining area, all inside an 11.3 by 6.3 metre footprint. One, two and four bedroom layouts are available too — tell us how you want to live and we’ll work out the floorplan with you.
Included in all our
Relocatable Homes
Designed for Australian conditions.
I’d highly recommend to anyone, thinking of purchasing one of these units!
Cheryll — NSW
- Heavy duty steel frame
- Fibre cement flooring
- Thermally insulated walls, ceiling and floors
- Double glazed aluminium windows & entry doors
- Australian compliant electrical components
- Australian approved plumbing components
- Easy set up and installation
- Comprehensive setup manual provided
- Support phone number for installation enquiries
- 12 month warranty on fixtures and fittings
- 5 year structural warranty
Gallery
The 40 Foot in detail
Ask for a quote
Price your 40 Foot
Send us your details and the finishes you’ve chosen. Our team will come back to you with pricing for your configuration, delivery to your area and the layout that suits you best.